Trident Parktown Phase 2

Trident Parktown Phase 2 is a residential plotted colony in Sector 19A & 40, Nizampur Road, Panipat. The 65-acre phase offers residential plots in 210, 213, 219, 232 sq. yds. and other sizes, with a stated rate of ₹1.08 lakh per sq. yd. and an approximate basic price of ₹2.26 Cr for 210 sq. yds.

RERA Approved Residential Plots | Phase 2, Sector 19A & 40, Panipat

About Trident Parktown Phase 2, Panipat

Trident Parktown Phase 2 is planned as a 65-acre residential plotted colony at Sector 19A & 40, Nizampur Road, Panipat. The phase is part of a larger development stated to cover around 130 acres. It includes 861 residential units and plot options of 210, 213, 219 and 232 sq. yds., along with other sizes. The project is listed with RERA number HRERA-PKL-PNP-973-2026 and its stated RERA status is Approved.

The Phase 2 plan for Trident Parktown Phase allocates 23.92 acres for plots, 14.75 acres for roads, 4.34 acres for parks and playgrounds and 2.36 acres for green belts. Internal roads are planned at 12 m, 15 m and 24 m widths, while the sector road is 45 m wide. The development also lists 10 theme parks, a 2.25 km cycle track and Club Emblem, with a pool, gym, sports areas, indoor games and yoga lawns among the planned lifestyle facilities.

Key Project Highlights

  • Project Type: Residential Plotted Colony
  • Project Status: Under Development
  • Project Location: Sector 19A & 40, Nizampur Road, Panipat
  • Price: ₹2.26 Cr Approx.
  • Residential Units: 861
  • Plot Sizes: 210, 213, 219, 232 Sq. Yds. & Other Sizes
  • Total Area: Phase 2: 65 Acres | Overall: ~130 Acres
  • RERA No.: HRERA-PKL-PNP-973-2026

Trident Parktown Phase 2 Plot Sizes & Price

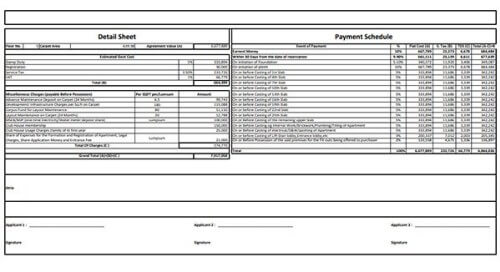
Phase 2 lists residential plot options of 210, 213, 219 and 232 sq. yds., along with other sizes. The stated rate is ₹1.08 lakh per sq. yd. and the 210 sq. yd. option has an approximate basic price of ₹2.26 Cr.

Plot Size Approx. Rate Basic Price
210 Sq. Yd. ₹1.08 Lakh / Sq. Yd. ₹2.26 Cr Approx.
213, 219 & 232 Sq. Yd. + Other Sizes ₹1.08 Lakh / Sq. Yd. On Request
Trident Parktown Phase 2 price details

Trident Parktown Phase 2 Amenities & Planned Features

Phase 2 is planned with shared spaces that support recreation, fitness and outdoor activity. The stated amenities include a pool, gym, sports facilities, indoor games and yoga lawns. The master plan also lists 10 theme parks, a 2.25 km cycle track and Club Emblem. Social infrastructure such as schools, clinics and retail is proposed as part of the wider plan.


Sports facilities at Trident Parktown Phase 2

Sports Facilities

Sports facilities planned at Trident Parktown Phase 2

Sports Facilities

Club Emblem at Trident Parktown Phase 2

Club Emblem

Sports area planned for Trident Parktown Phase 2

Sports Facilities

Gym facility at Trident Parktown Phase 2

Gym

Indoor games facility at Trident Parktown Phase 2

Indoor Games

Cycle track at Trident Parktown Phase 2

Cycle Track

Theme park area at Trident Parktown Phase 2

Theme Parks

Green belt landscaping at Trident Parktown Phase 2

Green Belts

Theme park recreation area at Trident Parktown Phase 2

Theme Parks

Theme park at Trident Parktown Phase 2

Theme Parks

Residential township planning at Trident Parktown Phase 2

Residential Township Planning

Club Emblem recreation space at Trident Parktown Phase 2

Club Emblem

Project infrastructure at Trident Parktown Phase 2

Project Infrastructure

Community infrastructure at Trident Parktown Phase 2

Community Infrastructure

Proposed retail area at Trident Parktown Phase 2

Proposed Retail

Club Emblem wellness space at Trident Parktown Phase 2

Club Emblem

Swimming pool planned at Trident Parktown Phase 2

Swimming Pool

Yoga lawns at Trident Parktown Phase 2

Yoga Lawns


Master Plan of Trident Parktown Phase 2

Phase 2 Plot Layouts & Development Plan

Trident Parktown Phase 2 Location & Connectivity

Trident Parktown Phase 2 is located at Sector 19A & 40, Nizampur Road, Panipat, Haryana. The location places the plotted development within Panipat's established road network and gives the project direct relevance for buyers looking for residential plots in this part of the city.

The project details identify NH-44 as the key highway connection and state that an RRTS depot is approximately 8 minutes away. The listed nearby healthcare options include Arya, Kidney, Artios, Park and Ravindra hospitals. Schools, clinics and retail are also proposed as part of the project's social infrastructure.

Major Transport Links

  • NH-44 – Key highway connection
  • RRTS Depot – Approx. 8 minutes
  • Sector Road – 45 m wide
  • Internal Roads – 12 m, 15 m & 24 m

Social Infrastructure

  • Schools – Proposed social infrastructure
  • Clinics – Proposed within the social infrastructure plan
  • Retail – Proposed for everyday needs
  • Theme Parks – 10 planned parks

Healthcare Facilities

  • Arya Hospital – Listed nearby healthcare facility
  • Kidney Hospital – Listed nearby healthcare facility
  • Artios Hospital – Listed nearby healthcare facility
  • Park Hospital – Listed nearby healthcare facility
  • Ravindra Hospital – Listed nearby healthcare facility

Shopping & Daily Needs

  • Proposed Retail – Included in the stated social infrastructure plan
  • Schools & Clinics – Proposed community facilities
  • Club Emblem – Planned community amenity

Other Key Points

  • Phase 2 Area – 65 acres
  • Cycle Track – 2.25 km
  • Green Belts – 2.36 acres in Phase 2 land use

Why Consider Trident Parktown Phase 2?

Trident Parktown Phase 2 combines plotted ownership with a planned township layout. The project details give buyers clear reference points on phase size, plot dimensions, roads, green areas, recreation spaces, pricing and RERA registration.

For Home Buyers


  • Choice of Plot Sizes: Options include 210, 213, 219 and 232 sq. yds., plus other sizes.
  • Planned Road Network: Internal roads are listed at 12 m, 15 m and 24 m, supported by a 45 m sector road.
  • Open Spaces: Phase 2 allocates 4.34 acres to parks and playgrounds and 2.36 acres to green belts.
  • Recreation: The plan includes 10 theme parks, a 2.25 km cycle track and Club Emblem.
  • Daily Convenience: Schools, clinics and retail are proposed within the social infrastructure plan.

For Plot Buyers & Investors


  • Defined Phase Size: Phase 2 covers 65 acres within an overall development stated at around 130 acres.
  • Residential Inventory: The stated total for Phase 2 is 861 residential units.
  • Known Pricing: The stated rate is ₹1.08 lakh per sq. yd., with the 210 sq. yd. basic price at approximately ₹2.26 Cr.
  • RERA Reference: The project details list HRERA-PKL-PNP-973-2026 with Approved status.
  • Connectivity: NH-44 is identified as a key connection, while the RRTS depot is stated to be about 8 minutes away.

About the Developer

Trident Park Town Private Limited


Trident Park Town Private Limited is identified in the project details as the developer of Trident Parktown Phase 2. The development is presented as a residential plotted colony at Sector 19A & 40, Nizampur Road, Panipat, with Phase 2 covering 65 acres.

The project information focuses on plotted residential units, a defined internal road network, parks and green belts, recreational facilities and proposed social infrastructure. Phase 2 is stated to have 861 residential units and an expected possession date of December 2030.

Frequently Asked Questions

  • Where is Trident Parktown Phase 2 located?

    Trident Parktown Phase 2 is located in Sector 19A & 40 on Nizampur Road, Panipat, Haryana.

  • What plot sizes are available in Trident Parktown Phase 2?

    The listed plot sizes are 210, 213, 219 and 232 sq. yds., along with other sizes.

  • What is the current status of Trident Parktown Phase 2?

    The project status provided for Trident Parktown Phase 2 is Under Development.

  • Who is the developer of Trident Parktown Phase 2?

    The developer named in the project details is Trident Park Town Private Limited.

  • What is the land area of Trident Parktown Phase 2?

    Phase 2 covers 65 acres, while the overall Trident Park Town development is stated at approximately 130 acres.

  • When is possession expected for Trident Parktown Phase 2?

    The stated expected possession date is December 2030.

  • Is Trident Parktown Phase 2 RERA approved?

    Yes. The provided details state RERA number HRERA-PKL-PNP-973-2026 and status Approved.

  • What are the connectivity highlights of Trident Parktown Phase 2?

    The project is connected to NH-44, and the RRTS depot is stated to be approximately 8 minutes away.

  • What is the price of Trident Parktown Phase 2 plots?

    The stated rate is ₹1.08 lakh per sq. yd. The 210 sq. yd. plot has an approximate basic price of ₹2.26 Cr. Other plot prices are not specified in the provided details.

  • What are the key features of Trident Parktown Phase 2?

    Phase 2 covers 65 acres and includes 861 residential units, multiple plot sizes, planned parks and green belts, a 2.25 km cycle track, 10 theme parks, Club Emblem and proposed schools, clinics and retail.